
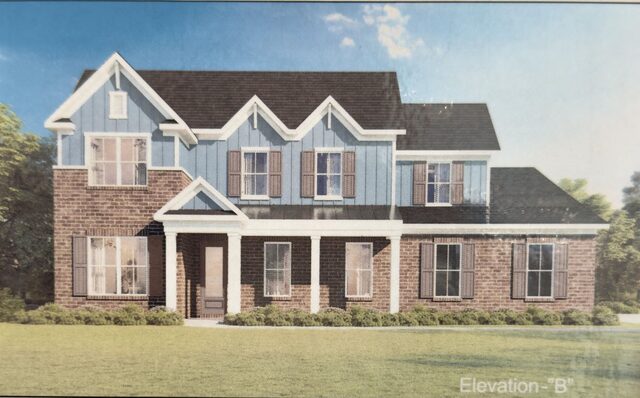
 Residential
$562,720
12767 Penrose
Arlington, TN 38002
5Beds
3.1Baths
2026Year Built
About this property
The all-new Bridgeland floor plan has quickly become a fan favorite among homebuyers. This plan features all the sought after features including a downstairs Guest Ensuite, half bath, 3 car garage, dual entrance to Laundry via Owner's Suite, 2 walk-in closets in Primary plus split vanities, soaker tub and King Spa Shower. 5 total bedrooms, a Formal Dining Room/Home Office, and Chef's Kitchen including a Walk-In Pantry. Every bedroom features a walk-in closet! Smart Features include video monitoring located at driveway plus access to home's thermostats/garage doors/alarm in app.